YOUR GUIDE TO ARBORICULTURAL METHOD STATEMENTS (AMS)

PLANNING & DEVELOPMENT 2026

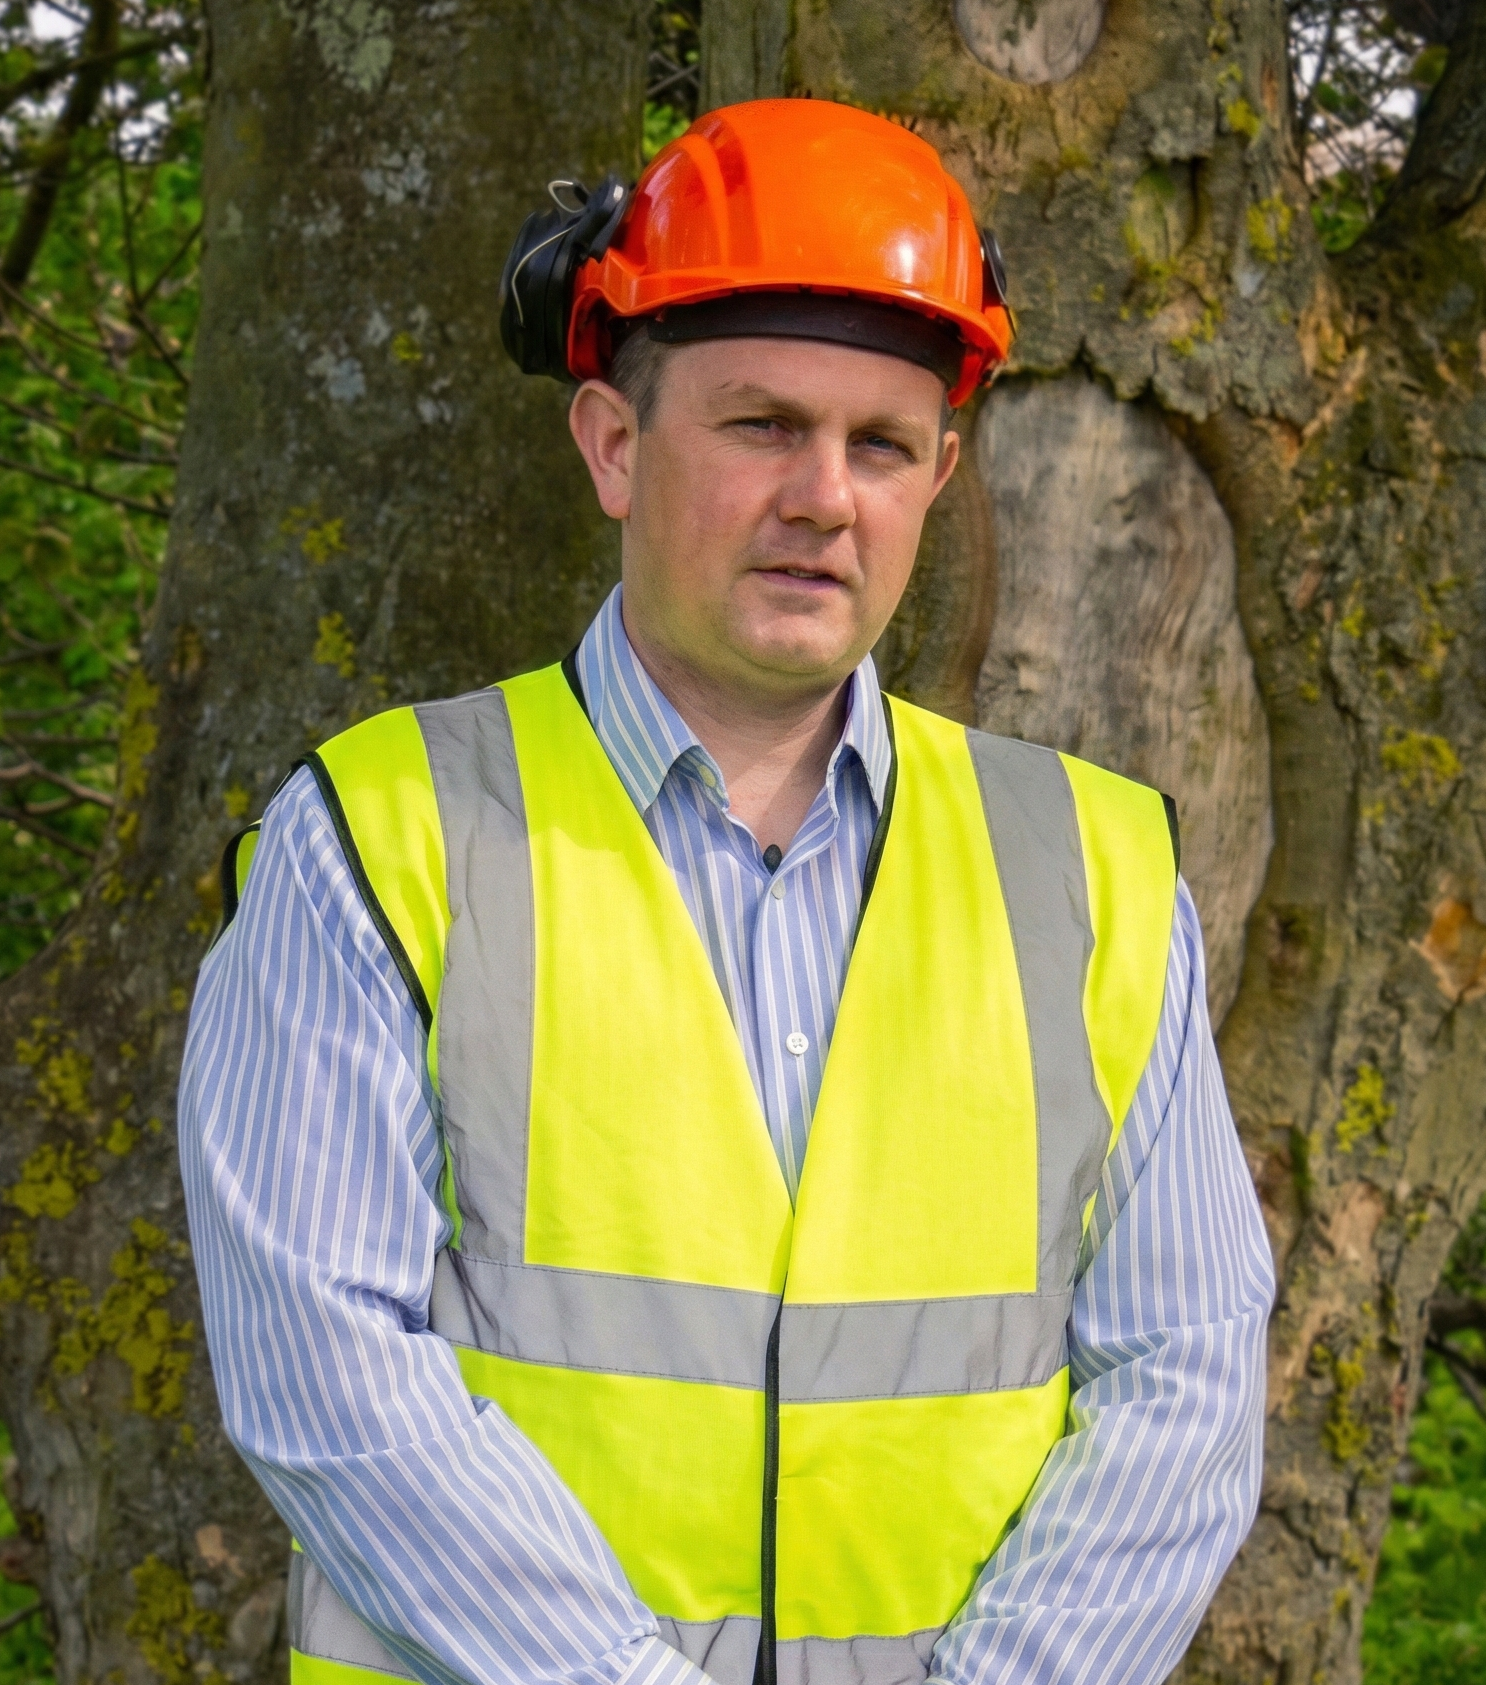
By Tom Thompson BSc Arb MSc eFor MArborA
Planning Validation • Technical Engineering Framework

Comprehensive Guide to Arboricultural Method Statements

By Tom Thompson | BSc Arb MSc eFor MArborA

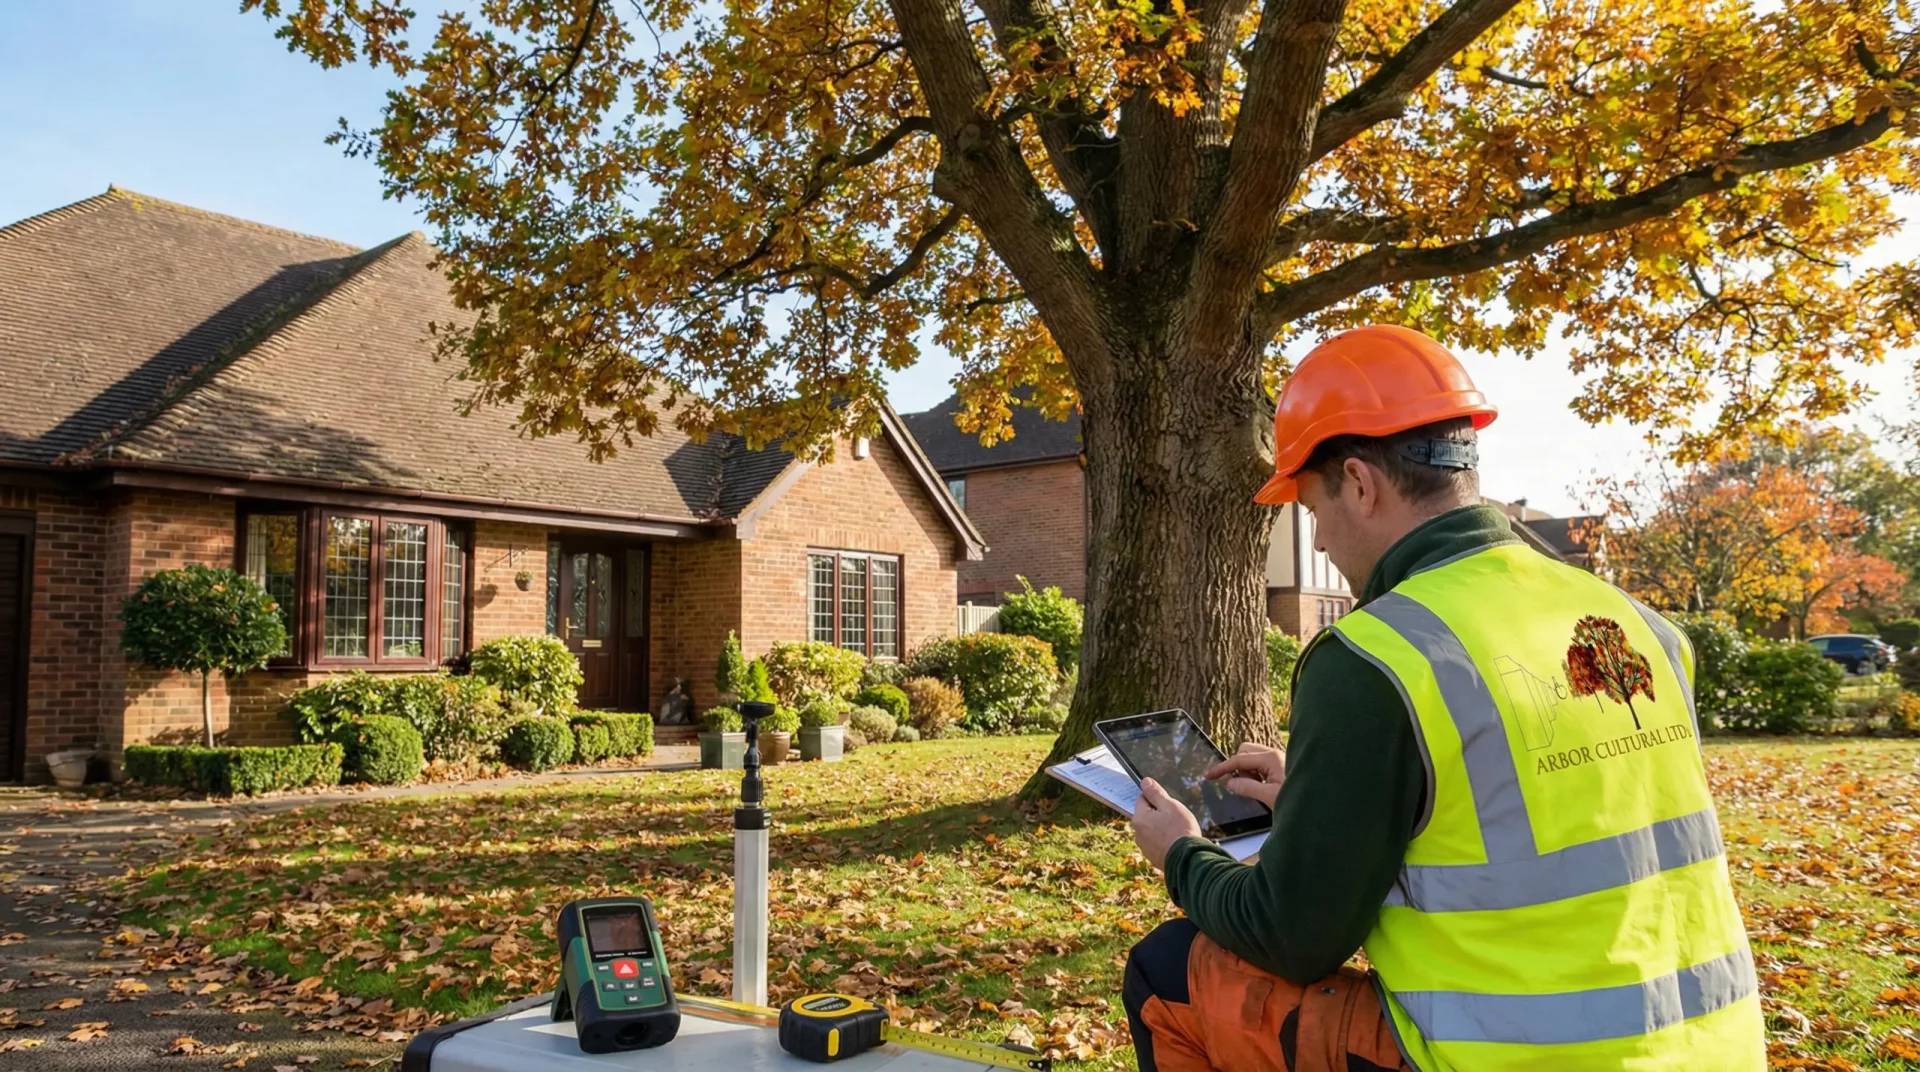
When executing a high-value property development across the Southeast, producing detailed arboricultural method statements is a critical requirement to satisfy complex planning conditions.

Securing project viability relies heavily on the technical execution of environmental protection measures. Professionally drafted arboricultural method statements serve as the binding operational blueprints that bridge the gap between approved architectural elevations and the practical building realities of a live construction site. Far from a generic compliance checklist, these documents function as itemised, legally enforceable manuals detailing exactly how site plant machinery, excavation teams, and contractors must operate around retained tree assets.

Local planning authorities enforce strict pre-commencement validation criteria. Without a professionally drafted, site-specific method statement, building operations cannot legally begin, making the document an essential tool for unlocking your development timeline.

Why Do Councils Demand Arboricultural Method Statements?

While an Arboricultural Impact Assessment identifies spatial conflicts between your proposed layouts and nature, the method statement provides the exact engineering steps to resolve them. Industry data confirms that the vast majority of construction-related tree mortality stems from invisible soil compaction and careless root severance within the root zone. Our documentation eliminates these operational risks by establishing clear, sterile protection boundaries before any heavy machinery arrives on site.

The document describes the precise handling of grading adjustments, service installations, and protective barrier movements. By converting ecological constraints into clear instructions for groundworkers, the statement protects mature canopies while shielding developers from sudden architectural revisions or costly design delays.

Critical Project Intelligence

Your local planning authority will mandate these technical files as a strict pre-commencement condition. Without a council-approved report and an accompanying Tree Protection Plan, site works cannot legally start. Failing to adhere to these guidelines can result in immediate stop notices, planning breaches, and severe legal fines that compromise project delivery.

The Core Framework of Compliant Statements

To satisfy meticulous tree officers across our Southeast regions, professional arboricultural method statements must provide absolute compliance with BS 5837:2012 and BS 3998:2010 guidelines, resting upon four distinct pillars.

01. Site Logistics & Setup

Tree biology cannot adapt to aggressive building schedules; instead, construction programmes must adapt to tree preservation boundaries. The statement enforces an unbroken chronological sequence of events, ensuring no site clearance, demolition, or heavy material delivery occurs until all protective frameworks are verified.

02. Barriers & Ground Protection

The primary defensive measure is the establishment of the construction exclusion zone. This outlines exact specifications for protective fencing and trunk shielding, keeping sensitive routing zones entirely isolated from soil stripping, material storage, and heavy vehicle tracking.

03. Engineered Build Design

Where architectural overlaps are unavoidable, we introduce specialised civil engineering alternatives that protect vital structures. Our reports detail clear requirements for low-impact foundation options, cellular confinement pathways, and tree-friendly utilities routing plans.

04. Site Governance & Auditing

Discharging planning conditions requires an official paper trail. The statement defines an audit schedule for on-site monitoring visits during high-risk ground operations, delivering official compliance verification sheets directly to local authorities to secure smooth building control sign-offs.

Advanced Subterranean Engineering Solutions

Deploying innovative civil engineering methodologies to allow structural footprints to progress safely without compromising mature rooting systems.

No-Dig Cellular Systems

For access driveways, parking bays, or construction haulage tracks that must cross a sensitive root protection area, standard sub-base excavation is impossible without causing fatal damage to structural lateral roots. Our statements specify a three-dimensional cellular confinement system installed directly onto existing ground levels.

Filled with clean, angular, no-fines stone, this setup distributes heavy structural axle loads laterally. This approach minimises peak soil compaction pressures while maintaining natural water infiltration and critical oxygen diffusion to the living roots below.
Arboricultural Method Statements
Supersonic air excavation mapping structural tree root patterns

Low-Impact Foundation Controls

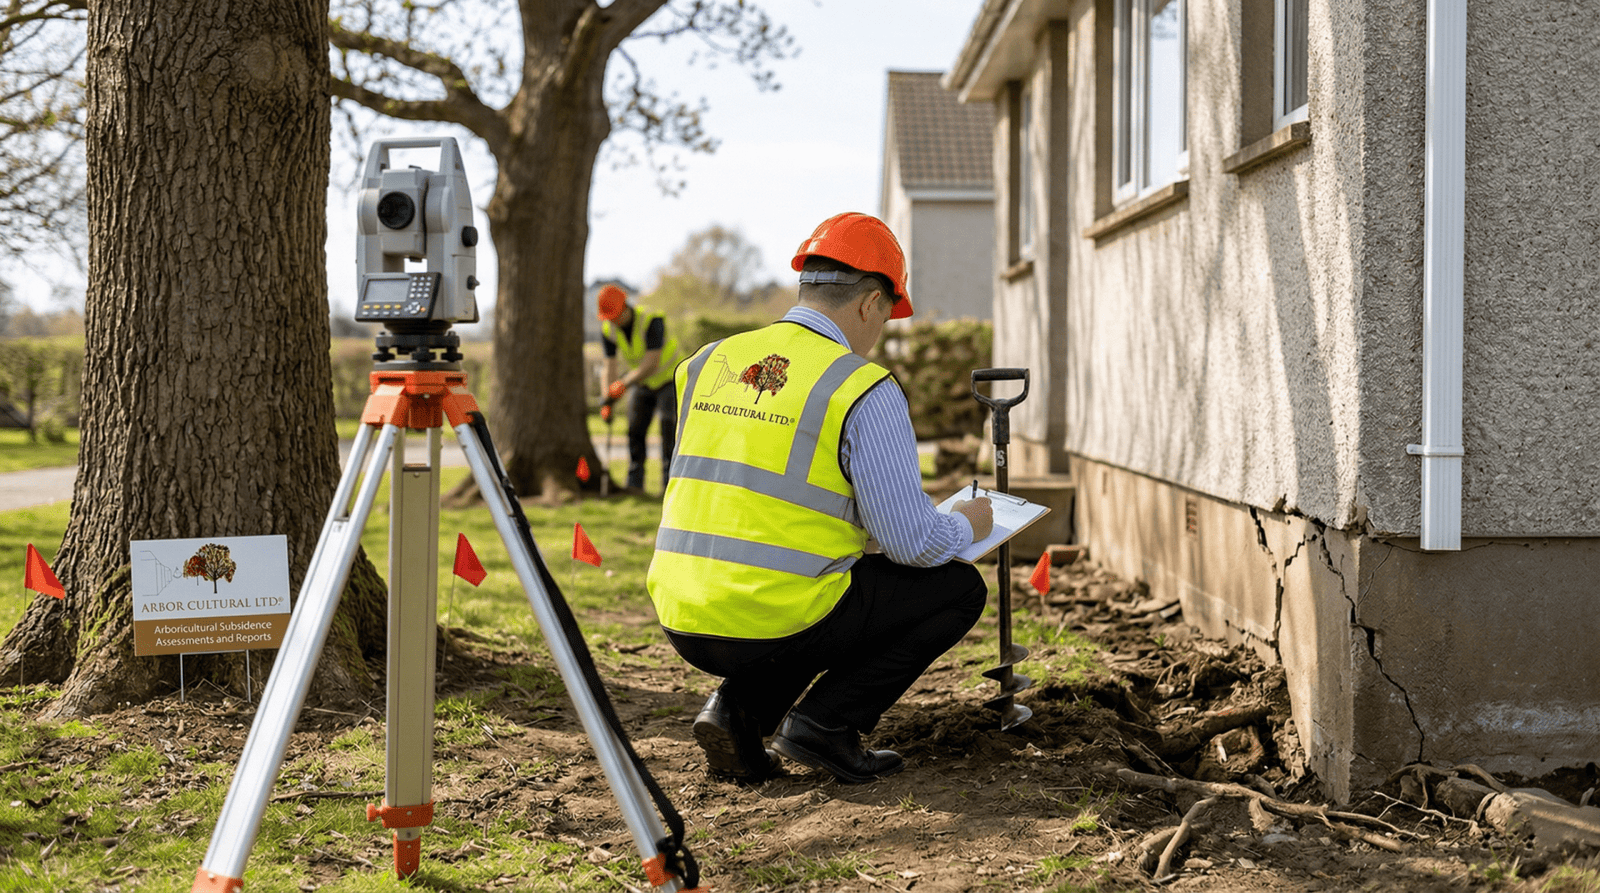
Where building elements encroach upon protection clearings, traditional strip foundations are entirely prohibited by council officers. We resolve these design challenges using advanced micro-piling methodologies. By utilising supersonic air-excavation tools, our specialists non-destructively uncover and map vital lateral root pathways.

This precise data allows structural engineers to position micro-piles safely away from principal root stems, supporting cantilevered slabs or grade beams without triggering subterranean disruption. Additionally, using verified assessment methods ensures your project budget is focused on protecting sound, high-value assets rather than declining specimens.
The Roadmap to Condition Discharge

PHASE 1 Pre-Commencement Verification

We coordinate essential pre-commencement site briefings with council tree officers, lead architects, and site directors to ensure total alignment on spatial layout limits. Once protective barrier fencing and ground boarding are installed to specification, our consultants audit the layout and issue an official verification report to the council, safely unlocking your legal site start date.

PHASE 2 Active Construction Governance

For tight urban footprints where complete exclusion boundaries are impossible to maintain, we enforce specific supervision protocols. Any high-risk activity within root zones—such as hand-digging for utility connections or carefully removing old hardstanding—is completed under direct professional oversight, updating structural variations dynamically to maintain momentum.

PHASE 3 Post-Build Handover & Decommissioning

Protective barriers must remain locked in position until all heavy construction, rendering, and structural phases are completely finished. We manage the careful decommissioning of these items, oversee any final remedial tree work to strict BS 3998 standards, and deliver the final audit trail to cleanly close out your planning conditions.