Root Protection Area
The RPA is derived from the stem diameter information recorded during the BS5837 survey and represents an important below-ground planning constraint for retained trees.
Need a Tree Constraints Plan for a planning project? We map the relevant tree positions, crowns and Root Protection Areas so your design team can see the constraints before the layout is fixed.
FREE · NO OBLIGATION
Tell us where the site is. A consultant will review the available tree information, topographical survey and design stage and email a fixed-fee proposal for the appropriate TCP scope.
Our team will review your project and reply to . If we need more information to prepare your quote, we’ll get in touch.
This is a request for a quote; your instruction is confirmed once the scope and fee are agreed.
Prefer to talk?
0204 531 6444
Or
email your drawings and survey information
.
A Tree Constraints Plan (TCP) is a scaled design-stage drawing produced from BS5837 tree survey information. It plots the relevant tree positions, crown spreads, Root Protection Areas and other constraints onto a suitable site base so architects and developers can understand how trees should influence the emerging layout.
The TCP is most valuable before the design is fixed. It gives the project team a realistic picture of tree constraints while there is still time to alter footprints, roads, access, drainage and open-space relationships.
Where trees may influence whether a site or extension can accommodate the intended development without avoidable conflict.
The design team can see the main below- and above-ground constraints before committing to building footprints or infrastructure.
Some Local Planning Authorities expect a tree survey and Tree Constraints Plan where trees on or adjacent to the site may be affected.
If an early concept has already been drawn, the TCP can show where the strongest tree conflicts sit before the proposal is developed further.
The exact contents depend on the survey and project scope, but the point is to turn the tree data into an immediately understandable design constraint drawing.
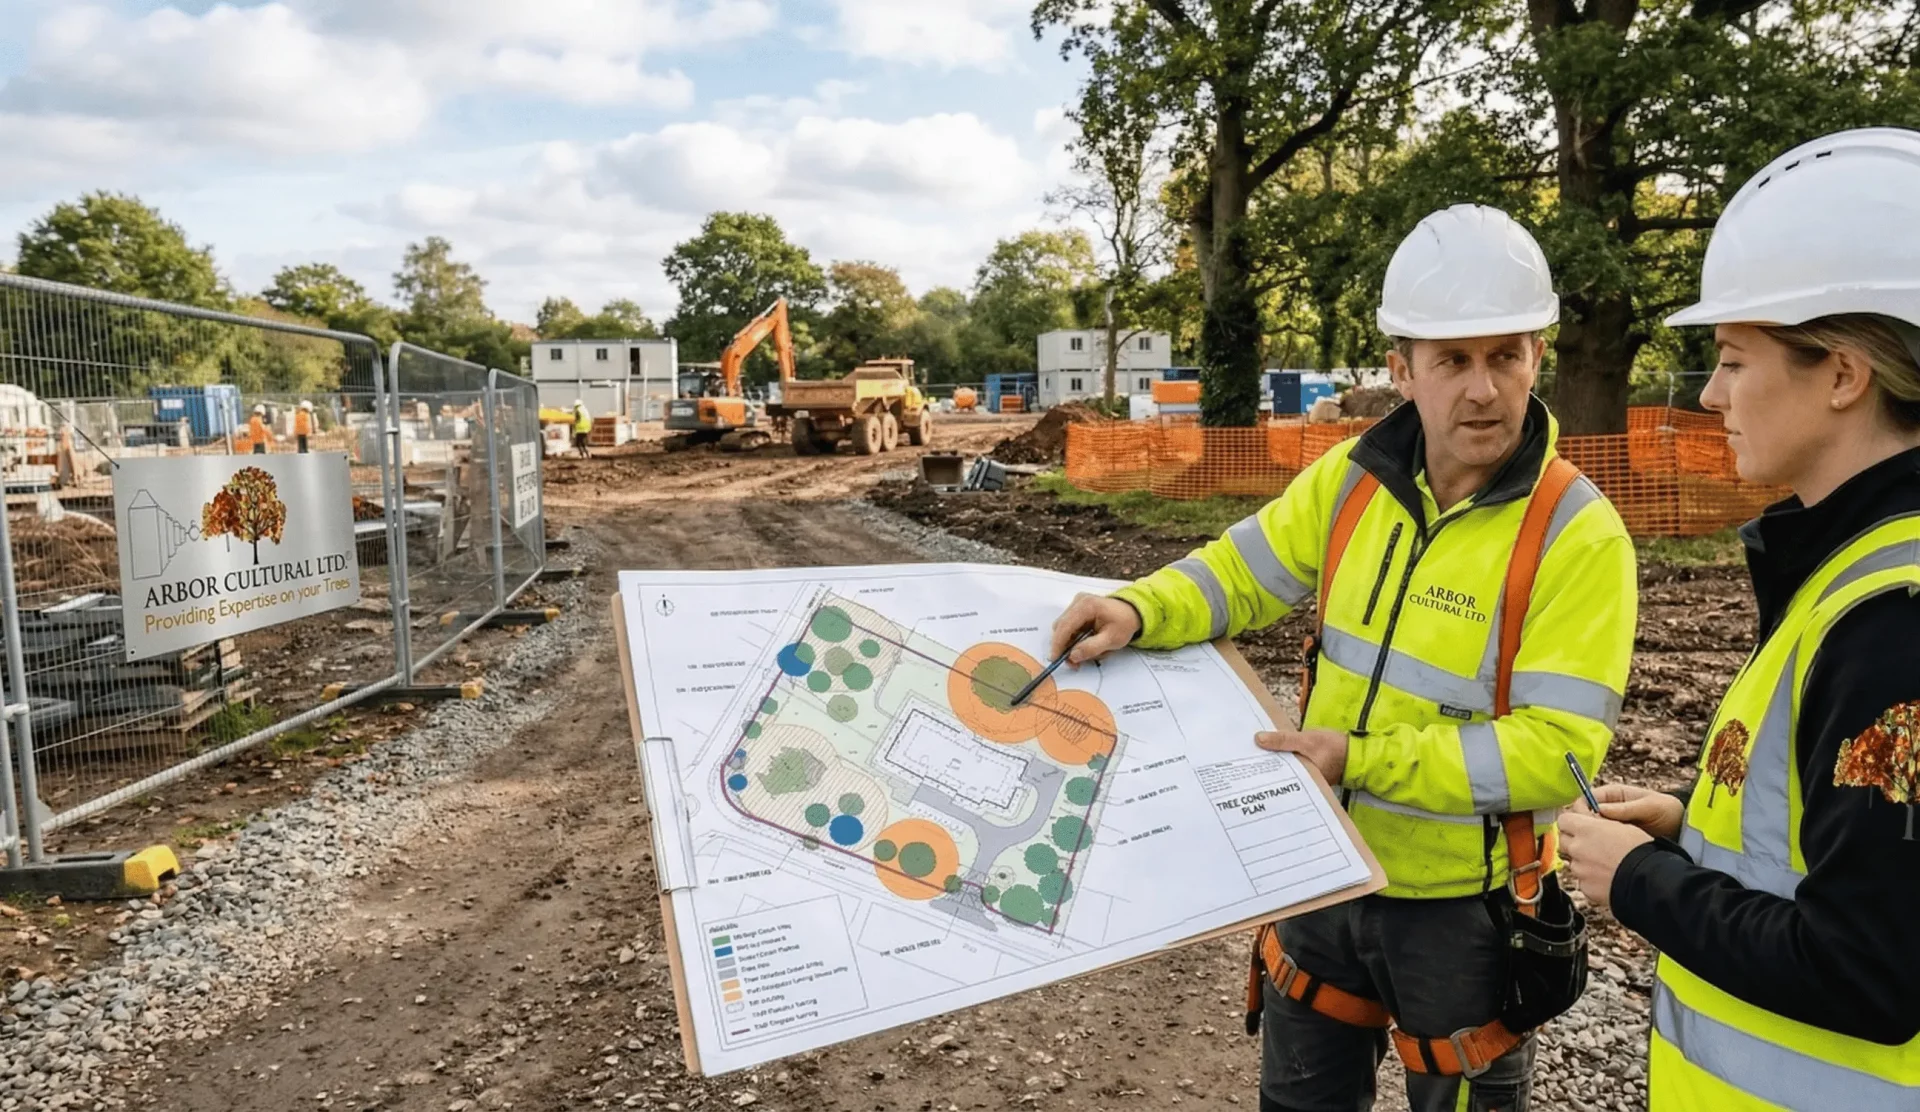
Each surveyed tree or group is tied back to the tree schedule so the designer can cross-reference the arboricultural evidence.
The current canopy extent helps show above-ground relationships with proposed buildings, access and working space.
The calculated below-ground constraint is plotted so the design team can see where roots need early consideration.
Category information can help the team understand relative tree quality and the retention strategy alongside the spatial constraints.
On some projects the design also needs to consider height, future growth, shading, dominance and crown clearance.
A suitable topographical or measured base helps the TCP relate trees accurately to boundaries, buildings, levels and other relevant site features.
A TCP is not just an RPA drawing. The design team also needs to understand the existing crown, future tree relationship and the practical way the site will function around retained trees.
The RPA is derived from the stem diameter information recorded during the BS5837 survey and represents an important below-ground planning constraint for retained trees.
Current branch spread helps show where a building, access route or working area could conflict physically with the existing canopy.
A design that only fits beneath today's crown may create an uncomfortable long-term relationship if the retained tree has significant future growth potential.
Large trees close to small private gardens, windows or proposed buildings can create future pressure even where the footprint technically avoids the RPA.
On some layouts, canopy orientation and tree height may need to be considered alongside daylight, solar access and the quality of future amenity space.
Levels, retaining features, boundaries and previous ground disturbance can influence how the theoretical constraints are interpreted against the real site.
The usefulness of a constraints plan depends on how accurately the tree information can be coordinated with the site. A high-quality tree survey plotted against poor or outdated base information can still create design uncertainty.
A measured site survey can provide tree positions, boundaries, structures, levels and other features needed to coordinate the arboricultural information with the design team.
Where a suitable topographical survey already exists, send it with the enquiry so the required drawing workflow can be confirmed.
The TCP builds on the BS5837 tree survey — including tree references, stem dimensions, crown spread, categories and other relevant observations.
Arbor Cultural's existing TCP workflow uses CAD-based drawing information including AutoCAD and KeyTree. That allows the constraints to be coordinated with the site and design drawings rather than presented as an isolated sketch.
PDF is useful for planning submissions, client review and straightforward circulation. The appropriate digital deliverables should be agreed with the project team at the start.
The source material for Arbor Cultural's current TCP service refers to BIM and 3D / 4D representations. Where a project genuinely needs that level of coordination, the required digital output should be scoped specifically rather than assumed on every instruction.
Categorisation does not tell the architect exactly where to build, but it adds context to the spatial constraints. A high-quality retained tree may warrant a different design response from a tree of limited arboricultural value.
| Category | Design interpretation | TCP role | Important caveat |
|---|---|---|---|
| Category AHigher-quality tree | Often deserves strong early consideration in the design strategy. | Shows the spatial constraints so the design team can respond before the layout is fixed. | Planning outcomes still depend on the full site and proposal. |
| Category BModerate-quality tree | Can remain an important design consideration depending on position, group value and site context. | Helps identify where retention can influence layout efficiency. | Category is only one part of the planning assessment. |
| Category CLower-quality / limited constraint | May exert less influence on the masterplan, but the tree should not simply be ignored. | Still plotted so the design team understands the full tree population. | Other legal, ecological or landscape factors can still matter. |
| Category UUnsuitable for long-term retention in current context | May have limited long-term planning value where removal is justified by the survey evidence. | Provides spatial context while the wider arboricultural recommendation is considered. | Removal still needs to respect any statutory or ecological constraints. |
| Document | Main question | Typical stage | Key output |
|---|---|---|---|
| BS5837 Tree SurveySurvey service → | What trees are present and what is their quality, size and condition? | Early planning / design | Survey schedule and tree data. |
| Tree Constraints PlanThis page | Where do the tree constraints sit spatially, and how should they influence design? | Feasibility / concept design | Scaled constraints drawing. |
| Arboricultural Impact AssessmentAIA service → | What impacts does the proposed layout create and how can they be mitigated? | Planning assessment | Impact analysis and mitigation strategy. |
| Tree Protection PlanTPP service → | Where do construction-stage tree protection measures apply? | Condition / construction stage | Protection drawing. |
| Arboricultural Method StatementAMS service → | How are sensitive demolition or construction operations carried out? | Condition discharge / construction | Written methodology. |
The TCP can show whether the footprint, foundations, access or scaffold are likely to interact with a retained tree before the detailed design is developed.
Tree groups can influence road alignment, plot orientation, garden sizes, open space and the relationship between buildings and future canopy growth.
The building may avoid the trees while roads, attenuation, drainage or utility routes create the real conflict. Early constraints mapping helps expose that issue.
Ownership does not determine arboricultural influence. Trees beyond the boundary can still affect the layout where crown or rooting constraints extend toward the site.
The TCP helps the project team understand where tree constraints are strongest before committing too much design time to a layout that may need substantial revision.
Where a tree officer or planning consultant raises tree conflicts, the constraints drawing can help focus redesign on the actual spatial issue rather than broad guesswork.
We check the planning stage, existing drawings, topographical information and whether suitable tree survey data already exists.
Relevant BS5837 tree information is collected and tied to tree references for the schedule and plan.
Tree positions and relevant survey information are plotted against the best available measured / topographical information.
Crown spreads, Root Protection Areas, categories and other relevant constraints are represented clearly for design use.
The drawing is checked in the context of the site and the intended planning / design use rather than issued as raw survey graphics only.
The agreed output is supplied digitally so the architect, developer or planning team can use the information at the next design stage.
This existing Arbor Cultural video explains the role of the Tree Constraints Plan overlay within the BS5837 design process.
The drawing is useful because it translates survey information into something the wider project team can actually coordinate with the site layout.

TCP fees depend on the size and complexity of the site, number of trees, quality of the existing tree and topographical information, drawing requirements and whether a fresh BS5837 survey is also required. Arbor Cultural reviews the scope first and provides a fixed-fee proposal.
Tree numbers: a handful of trees on a domestic plot is different from a large multi-tree development site.
Existing survey: a suitable recent survey can reduce duplicated work; outdated or incomplete information may need updating.
Site base: the quality and format of the topographical / measured survey affects drawing coordination.
Digital output: PDF, CAD or more advanced coordination requirements should be agreed at quotation stage.
Access and location: site visit requirements and travel form part of the professional scope.
Send the site address, topographical survey and any tree information you already have. If a BS5837 survey is still needed, we can identify that before you instruct.
Get my fixed-fee quote →Start with what you already have. You do not need to prepare a technical brief before contacting us.
Enough information to identify the site and understand likely travel / access requirements.
If one already exists, send the latest version and file format available.
If another consultant has already surveyed the site, send the report and drawings so we can assess whether the information is suitable for the TCP.
A concept layout is useful if it exists, but the TCP can also be commissioned before the design is fixed.
Send any validation request, pre-application comments or genuine planning deadline so the scope and programme can be considered properly.
Published client feedback from planning, development, tree survey and specialist arboricultural instructions.
These are service areas, not claimed office locations. Open a region to see the named towns and localities covered.
If the council has asked for something using different wording, send the exact request and we can review what information is actually needed.
A Tree Constraints Plan (TCP) is a scaled drawing used at the design stage to show the spatial constraints associated with trees. It commonly includes tree positions, crown spreads, Root Protection Areas and BS5837 categories so the design team can understand where trees influence the available development space.
A TCP is commonly needed where trees are present on or close to a development site and the design needs to respond to those trees. Some Local Planning Authorities expect a tree survey and Tree Constraints Plan as part of the planning information.
No. The tree survey records the relevant tree data and quality. The Tree Constraints Plan plots the spatial implications of that information onto a suitable site base so designers can see the constraints.
The exact contents depend on the project, but a TCP can show surveyed tree positions, crown spreads, Root Protection Areas, BS5837 categories, tree references, existing site features and other relevant above- and below-ground tree constraints.
Yes. Root Protection Areas are one of the key below-ground constraints commonly shown on a Tree Constraints Plan so the design team can see the relationship between retained trees and the developable layout.
Yes. Crown spread is normally shown because the current canopy can influence building positions, access, daylight, working space and the long-term relationship between trees and development.
Above-ground constraints can include existing crown spread, tree height, future growth, branch clearance, shading and the physical relationship between a tree canopy and proposed buildings or access.
A Tree Constraints Plan is primarily a design-stage document showing where trees influence the development layout. A Tree Protection Plan is a later construction-stage drawing showing how retained trees will be protected during demolition and building work.
The TCP shows the tree constraints that should influence design. The Arboricultural Impact Assessment tests the actual proposed layout against those constraints and explains likely impacts, removals and mitigation.
A reliable topographical or measured site base is highly useful because the TCP needs to plot tree positions and constraints accurately against the site. The exact information required depends on the quality of the drawings already available.
Yes. That is often one of its most useful roles. Preparing tree constraints before the layout is fixed gives the design team an opportunity to respond to important trees instead of redesigning later.
It can. By showing important tree constraints early, architects and developers can identify conflicts before the scheme is fixed. This does not guarantee planning approval, but it can reduce avoidable tree-related design changes.
It can. Trees on adjoining land may be relevant where their crowns, rooting areas or future relationship influence the application site. The correct survey scope depends on the site and proposal.
Where a BS5837 survey has categorised the trees, the Tree Constraints Plan can use the same references and category information to help the design team understand relative tree quality and retention considerations.
BS5837 categorisation is used to describe the arboricultural quality and value of surveyed trees in the planning context. The categories help the design team understand which trees may deserve greater consideration, but categorisation is not the only factor affecting a planning decision.
Useful inputs include the site address, a suitable topographical survey or measured base, existing tree information where available, the planning brief and any early layout or access information.
Yes. If a suitable recent BS5837 tree survey is not available, Arbor Cultural can scope the survey and Tree Constraints Plan together.
Arbor Cultural's existing Tree Constraints Plan workflow uses CAD-based drawing information. The appropriate output can be confirmed when the project scope and available base drawings are reviewed.
Arbor Cultural's existing TCP material states that Tree Constraints Plans are plotted using CAD workflows including AutoCAD and KeyTree. The exact drawing workflow depends on the project information supplied.
Where the project scope and design team require it, tree-constraint information can be coordinated with more advanced digital design workflows. The exact deliverable should be agreed before instruction.
It helps the design team understand where tree constraints are strongest and where layout flexibility may exist. It should not be treated as a legal boundary showing where construction is automatically permitted or prohibited.
Yes. Domestic extensions can need a TCP where a retained tree on or near the property influences the proposed footprint, access, foundations or future relationship between the building and canopy.
Yes. On larger sites a TCP can help inform roads, drainage, plots, open space, service routes and the relationship between retained tree groups and the development framework.
The TCP shows the tree constraints that should inform those design elements. Once access, drainage or infrastructure is proposed, the Arboricultural Impact Assessment can assess the actual interaction and any required mitigation.
Tree height, crown geometry and future growth can affect the relationship between trees and proposed buildings. Depending on the project and planning context, shading or dominance may need to be considered alongside the core TCP information.
Cost depends on the size and complexity of the site, number of trees, quality of the existing survey and topographical information, drawing requirements and whether a new BS5837 site survey is also needed. Arbor Cultural reviews the scope first and provides a fixed-fee proposal.
Timescales depend on whether a site survey is required, the number of trees, access, drawing quality and current workload. Include any genuine design or planning deadline with the enquiry so the programme can be considered before instruction.
Yes. Homeowners, architects, developers and planning consultants can commission a Tree Constraints Plan. You do not need to know every required planning document before contacting Arbor Cultural.
No. A TCP is professional arboricultural information used to inform design and planning. Planning decisions remain with the Local Planning Authority and depend on the wider proposal and policy context.
No. The TCP helps shape the design by showing tree constraints. The AIA is usually prepared once there is a sufficiently developed proposal to assess the likely arboricultural impacts.
No. The Tree Protection Plan is generally a later document showing construction-stage protection measures for retained trees.
Send the site postcode or address, any topographical survey, existing tree survey, early layout drawings, council wording and a genuine deadline if one applies. If information is missing, Arbor Cultural can explain what is needed next.
Send the site, topographical survey and any tree information you already have. A consultant can review the likely scope and provide a fixed-fee proposal.