Soil volume change potential
The shrinkability of the soil is a fundamental engineering input. Laboratory or site-investigation information may be needed to establish the appropriate category.
Has Building Control, your structural engineer or warranty provider asked for tree information? Send the request and current plans. We’ll confirm the survey scope needed for the foundation-design question.
FREE · NO OBLIGATION
Tell us where the site is. A consultant will review the Building Control / engineer request, proposed foundations and available site information and email a fixed-fee proposal for the appropriate survey scope.
Our team will review your project and reply to . If we need more information to prepare your quote, we’ll get in touch.
This is a request for a quote; your instruction is confirmed once the scope and fee are agreed.
Prefer to talk?
0204 531 6444
Or
email your request and drawings
.
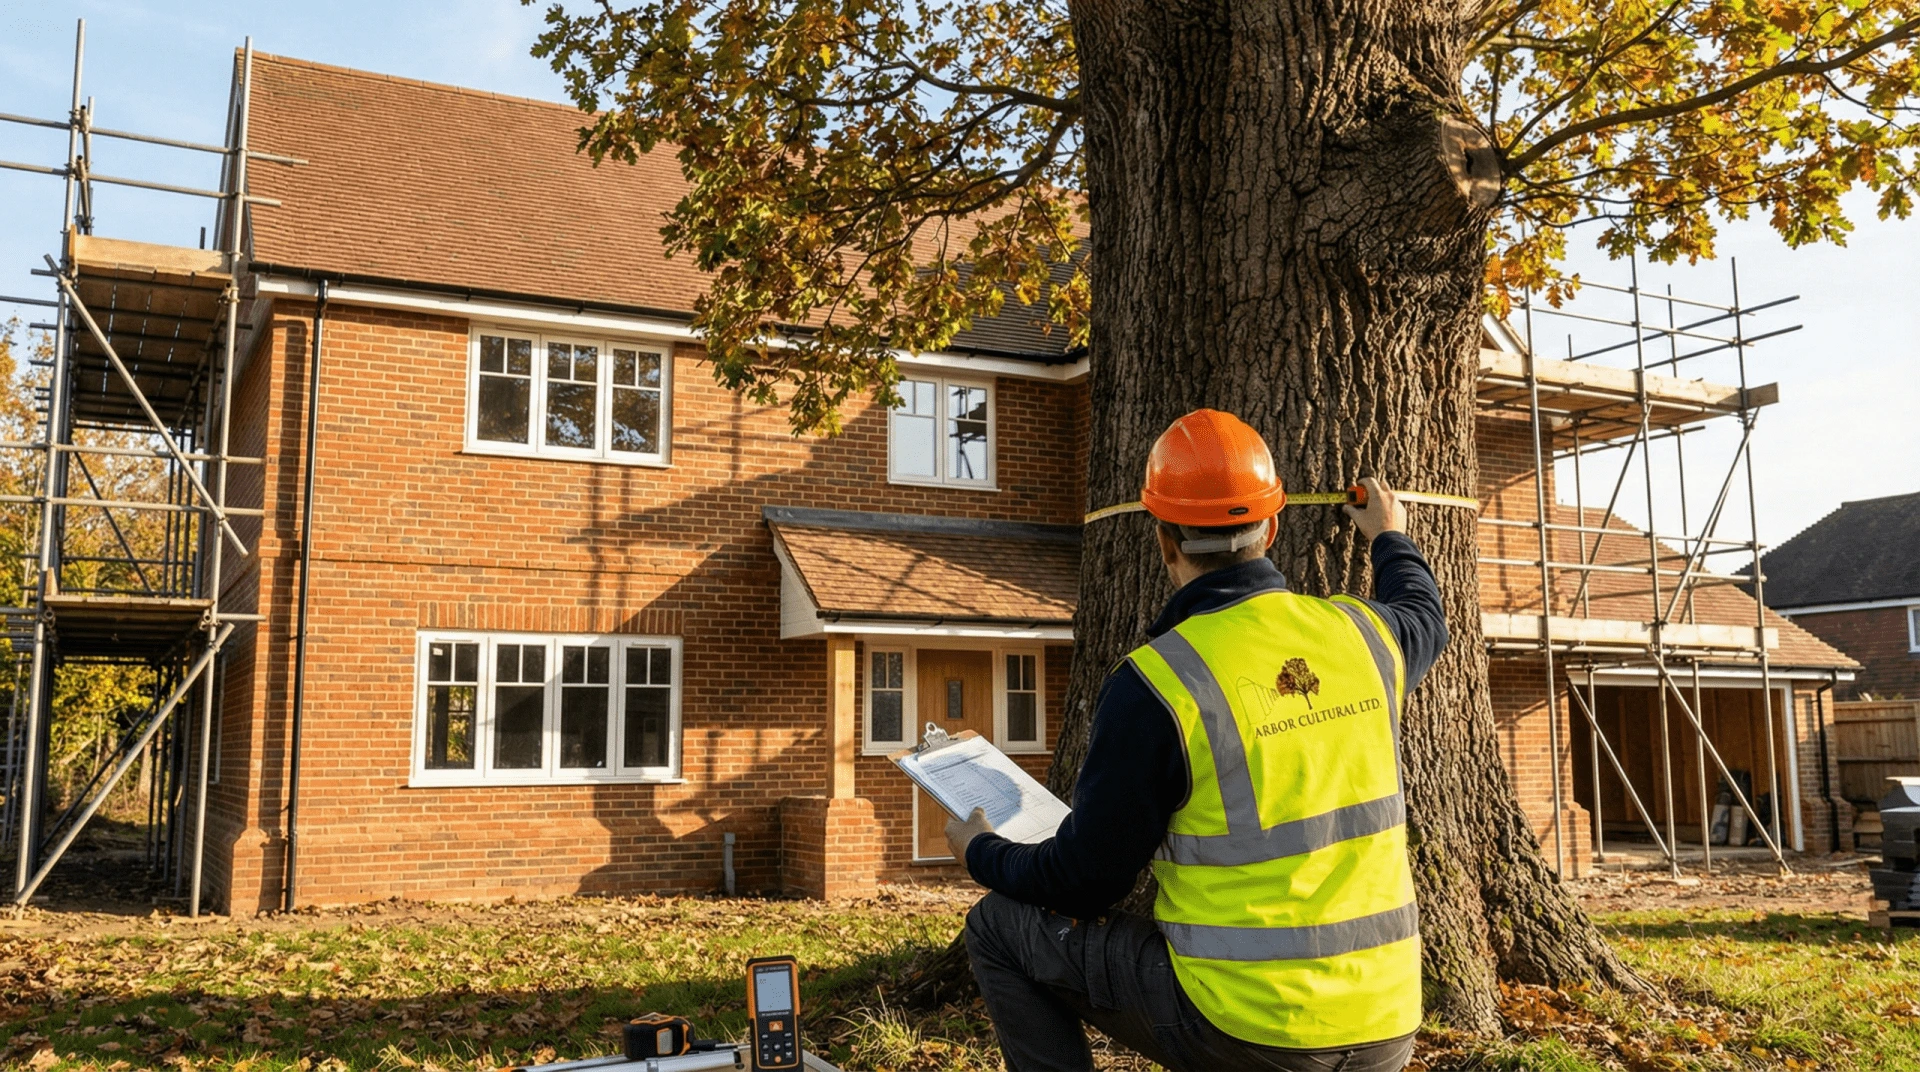
It is a targeted arboricultural survey used when nearby trees, hedges or shrubs may be relevant to foundation design. The survey provides reliable vegetation information for the structural engineer, Building Control Body or warranty route. It is not the same as a BS5837 planning survey, although a project can need both.
Trees can be relevant to foundation design where their moisture demand interacts with shrinkable soil. The structural question is not simply “are there roots near the building?” — it is how the vegetation, soil and proposed foundations interact over time.
In cohesive soils such as clay, vegetation can influence soil moisture. The structural designer needs reliable tree data alongside appropriate soil information.
The engineer may need tree species, size and distance information before selecting or confirming foundation depth and type.
A Building Control Body may ask for more information where plans show trees close to an extension, new dwelling, garage or other structure.
For NHBC-registered homes, Chapter 4.2 — Building near trees — provides a structured method for assessing the relationship between vegetation, shrinkable soil and foundations.
Historic vegetation can be relevant to heave and soil-moisture recovery, so a site can still have a tree-related foundation question even after a tree has been removed.
Chapter 4.2 is titled Building near trees. Its foundation-depth method considers more than the tree alone. The design team needs to bring together vegetation information, soil information and the proposed foundation relationship.
The shrinkability of the soil is a fundamental engineering input. Laboratory or site-investigation information may be needed to establish the appropriate category.
Species are considered in relation to their water-demand characteristics. The significance of a tree therefore depends on more than its visual size on the day of inspection.
Retained, proposed, removed or heavily pruned vegetation can require different treatment under the applicable method. Mature height can be important for retained and proposed trees.
The spatial relationship between the tree and the relevant foundation face is a key part of the assessment. The latest proposed foundation layout is therefore useful at quotation and reporting stage.
The NHBC method includes regional climate considerations. The applicable current standard should be used by the project team when the final foundation depth is determined.
Foundation depth is not the only design decision. The structural engineer may also need to consider heave precautions, foundation type and site-specific engineering requirements.
The exact output should follow the request you have received. The survey is most useful when it presents the tree data clearly enough for the engineer or Building Control team to use without having to reinterpret a general planning report.
Correct identification matters because species characteristics influence mature height and water-demand assessment under the relevant foundation-design method.
Measured tree height provides part of the site record, but it is not always the same as the height used in the applicable foundation calculation.
For retained or proposed trees, the applicable standard may use mature height. That helps the design consider future influence rather than only the tree's present-day size.
The relationship between the tree and the relevant proposed foundation can be recorded from the available drawing information so the project team can apply the appropriate design method.
The survey scope may need to distinguish trees that remain, trees already removed, proposed planting and heavily pruned vegetation because those scenarios can affect how the structural question is assessed.
Relevant trees do not stop at the ownership boundary. Off-site trees and hedges may need consideration where their size and distance make them relevant to the proposed foundations.
Plans, measured surveys or foundation drawings help the arboricultural information connect directly to the structure being designed.
A professional report should be clear about missing soil data, inaccessible trees, uncertain removal history or design information that still needs to be confirmed by others.
In the NHBC Building near trees method, the relationship between a tree's distance from the foundation and the appropriate tree height is one of the inputs used with soil volume change potential and water demand. It sounds simple, but using the wrong height or the wrong foundation reference can change the result.
| Input | What it means | Who normally provides it | Why accuracy matters |
|---|---|---|---|
| D — distanceTree to foundation | Distance between the relevant tree and the relevant foundation face under the applicable method. | Derived from reliable site / foundation information and tree location data. | Using an outdated layout can make the relationship wrong before the calculation even begins. |
| H — appropriate heightTree height input | The height required by the applicable standard for the tree scenario, which may differ from current measured height. | Arboricultural identification plus the applicable current standard. | Young, retained, proposed, removed or heavily pruned trees may need different treatment. |
| Water demandSpecies characteristic | The relevant classification associated with the tree species under the applicable method. | Arboricultural / standard information. | Foundation influence differs between species classifications. |
| Soil categoryShrinkability | The volume change potential of the relevant soil. | Geotechnical / laboratory / site-investigation information. | Tree data alone cannot determine the structural response without the relevant soil information. |
The ground does not instantly forget a large tree. On shrinkable soils, previous vegetation can matter because moisture conditions can change after removal. The design team may therefore need more than a snapshot of what is standing today.
Historical tree presence can be relevant to potential soil recovery and heave, particularly where a large moisture-demanding tree previously influenced shrinkable ground.
Site evidence, earlier plans, photographs or aerial imagery can sometimes help identify vegetation that is no longer present where the engineer needs that history understood.
Current canopy or height may not represent the tree's longer-term potential, which is why the applicable method and species characteristics matter.
New trees can become a future foundation consideration, so landscape proposals and intended mature species should be coordinated with structural design where relevant.
They can involve some of the same trees, but they answer different professional questions. Treating them as interchangeable can leave either the planning team or the structural team without the information they actually need.
| Building Control Tree Survey | BS5837 Tree Survey | Can both be needed? | |
|---|---|---|---|
| Main purpose | Provide tree / vegetation information for foundation or structural assessment. | Provide arboricultural baseline information for planning and design around trees. | Yes — one project can have both planning and foundation-design requirements. |
| Main users | Structural engineer, Building Control Body, warranty provider, architect. | Architect, planning consultant, tree officer, Local Planning Authority. | Often the same design team receives both outputs. |
| Key tree questions | Species, height / mature height, distance and vegetation history as relevant to foundation design. | Tree quality, dimensions, crown, Root Protection Area and development constraints. | Some site data can overlap, but the technical purpose is different. |
| Relevant standards | NHBC Chapter 4.2 where applicable, plus project-specific structural / Building Control requirements. | BS 5837 for trees in relation to design, demolition and construction. | The project brief should identify which standards and approvals apply. |
| Final decision | Foundation design / acceptance sits with the engineer, Building Control Body and relevant warranty route. | Planning decisions sit with the Local Planning Authority. | Neither survey guarantees approval. |
The aim is to keep the hand-off simple: identify the actual question, survey only what is relevant, and give the engineer or Building Control team arboricultural information they can use.
Send the wording from Building Control, your engineer or warranty provider, plus the site address and current plans.
We review whether the immediate need is vegetation data for foundation design, a BS5837 planning survey, or both.
The site visit records the tree and vegetation information needed for the agreed Building Control / foundation-design scope.
Relevant trees are related to the proposed works using the available site drawings and survey information.
The agreed report or schedule presents the arboricultural information clearly for the project team.
The structural or foundation designer uses the tree information with the applicable soil, foundation and warranty information.
Where included in scope, Arbor Cultural can clarify the arboricultural data if the design team needs further explanation.
Building Control or the engineer asks for species and tree relationship information before confirming the foundation design.
The foundation designer needs vegetation information alongside the site investigation and proposed foundation layout.
An off-site tree may still be relevant to the structural assessment even though the applicant does not own it.
The structural team may need to understand previous vegetation where heave or historical moisture influence is a concern.
Two different outputs may be required, but the site work and data can sometimes be coordinated to reduce duplication.
A revised drawing can change the tree / foundation relationship, so the current design should be checked rather than relying on an earlier issue.
This distinction is important for both accuracy and SEO. A Building Control Tree Survey should provide dependable arboricultural inputs without pretending the arboriculturist is approving the foundations.
Plasticity, shrinkability and ground conditions belong to the geotechnical / engineering assessment, not a visual tree survey.
The engineer combines the tree information with soil, loading, geometry and the applicable current design guidance.
NHBC guidance identifies circumstances beyond the normal prescriptive approach — including foundations deeper than 2.5m within tree influence — where site-specific engineering is required.
The need and design for heave precautions sit with the structural / foundation design once vegetation history and soil conditions are understood.
Start with the wording you already have. The request from Building Control or your engineer is often more useful than trying to guess the report name.
Forward the email, plan comment or note from Building Control, the engineer or warranty provider.
Enough information to identify the property, likely access and service location.
Send the latest layout and, if available, the foundation drawing so the relevant tree relationship can be understood.
If geotechnical or soil information already exists, include it so the wider project context is clear.
Existing BS5837 reports, older surveys, tree-removal records or planning documents may help avoid duplication.
Tell us when the engineer, Building Control or contractor actually needs the information.
There is no useful one-price-fits-all fee because the scope depends on the site, number of relevant trees, the information requested by the project team and whether the survey can be coordinated with other arboricultural work. Arbor Cultural reviews the actual request first and provides a fixed-fee proposal.
Number of relevant trees: a single mature tree beside an extension is different from a multi-tree development site.
Off-site vegetation: neighbouring trees can affect the scope where they may influence the proposed foundations.
Existing information: a recent tree survey, topographical survey or clear foundation plan can reduce uncertainty.
Removed-tree history: sites where previous vegetation needs research or interpretation can require more work.
Combined instructions: projects that also need BS5837 planning work can sometimes be coordinated efficiently.
Send the request wording and current drawings. We would rather scope the right survey first than quote for a generic report you may not need.
Get my fixed-fee quote →Turnaround depends on access, tree numbers, drawing quality and current workload. The quickest route is usually to send the request and the latest plans together at the start.
We review the wording and project information to confirm the right scope before instruction.
Survey timing depends on safe access and whether neighbouring vegetation can be assessed appropriately.
Clear current plans make it easier to relate the vegetation information to the proposed foundation design.
Include the Building Control, engineer or construction date when requesting the quote so availability can be checked properly.
Arbor Cultural's existing Building Control page links to appearances in Sussex and Elmbridge / Epsom & Ewell home-building guides.
If the development also needs planning-tree information, the correct BS5837 documents can be coordinated with the Building Control instruction rather than treated as unrelated surveys.
| Service | What it answers | Typical stage | Link |
|---|---|---|---|
| BS5837 Tree Survey | What trees are present and what is their planning / design significance? | Planning / early design | View service → |
| Tree Constraints Plan | Where do crowns, RPAs and tree constraints influence the design? | Feasibility / concept design | View service → |
| Arboricultural Impact Assessment | How does the proposed development affect retained trees? | Planning assessment | View service → |
| Tree Protection Plan / AMS | How will retained trees be protected during construction? | Condition discharge / construction | View TPP → |
Published client feedback from planning, property, Building Control, tree survey and specialist arboricultural instructions.
These are service areas, not claimed office locations. Open a region to see the named towns and localities covered.
If your engineer or Building Control Body has used different wording, send the exact request and we can review what arboricultural information is actually being asked for.
A Building Control Tree Survey is a targeted arboricultural assessment that provides tree information for foundation and structural design where nearby vegetation may influence the proposed works. It is different from a BS5837 planning survey because its immediate purpose is to support the Building Control, structural engineering or warranty decision.
You may need one when a Building Control Body, structural engineer, warranty provider or designer asks for reliable tree information before foundation design can be finalised, particularly where trees are on or close to the site and shrinkable soils may be relevant.
No. A BS5837 survey is primarily used to inform planning and the relationship between development and trees. A Building Control Tree Survey focuses on vegetation information needed for foundation or structural assessment. A project can require both.
NHBC Standards Chapter 4.2 is titled Building near trees. It provides a method for considering tree influence on foundations, particularly in shrinkable soils. The applicable current edition and warranty route should be checked for the individual project.
No. NHBC Standards are technical warranty standards for NHBC-registered homes. Building Regulations and the Building Control process are separate. Building Control Bodies and engineers may nevertheless use similar tree and soil information when assessing foundations near trees.
Relevant information can include tree species, current height, appropriate mature height, distance from the proposed foundation, whether the tree is retained or removed, water-demand characteristics and the relationship between the tree and shrinkable soil.
Different tree species have different typical mature sizes and water-demand characteristics. Those factors can influence how the applicable foundation design method considers the tree in relation to shrinkable soils.
The applicable NHBC method can use an appropriate tree height rather than simply the height measured on the day of survey. For retained or proposed trees, mature height can be relevant to the assessment. The final foundation calculation should use the current applicable standard and engineering judgement.
Water demand is a way of describing how strongly a tree species may influence moisture conditions in shrinkable soil. It is one of the inputs considered within the NHBC Building near trees method.
D/H is the relationship between distance from a tree to a relevant foundation and the appropriate tree height used in the applicable NHBC method. The structural or foundation designer uses the relevant inputs together with soil information to determine the required design.
The arboricultural survey provides tree information used by the design team. Final foundation depth and structural design are engineering decisions and should be confirmed by the structural engineer, Building Control Body or relevant warranty provider using the applicable project information.
Yes. Tree-related foundation risk is especially important in shrinkable cohesive soils such as clay. Soil volume change potential is a key engineering input and usually comes from appropriate site investigation or geotechnical information rather than the tree survey alone.
Soil volume change potential describes how susceptible a shrinkable soil is to volume change as moisture conditions vary. It is an engineering or geotechnical input used alongside the tree information in foundation design.
Possibly. The tree survey and soil investigation answer different parts of the foundation-design question. Where shrinkable soil is relevant, the structural engineer or Building Control team may require laboratory or site-investigation information.
They can. Trees on adjoining land may influence the proposed foundations even though they are not within the property boundary. The relevant survey scope depends on their distance, size, species and relationship to the proposed works.
They can. Previous vegetation can be relevant because removing a tree changes moisture demand in the soil and can be associated with heave risk in certain shrinkable-soil conditions. Historical information may therefore be important to the engineer.
They can. Current visible height may not tell the full story of a tree's potential influence, so the applicable standard and project arboriculturist may need to consider past pruning and species characteristics.
Yes. Proposed planting can be relevant to future foundation performance because the mature characteristics and water demand of the species may influence the long-term relationship with the building.
The zone of influence is the area within which a tree may be relevant to foundation design under the applicable method. It depends on factors including species, mature height, water demand and the site relationship. It is not the same thing as a BS5837 Root Protection Area.
No. A Root Protection Area is a BS5837 planning and tree-protection concept. The NHBC Building near trees method is concerned with the influence of vegetation on foundation design. They answer different technical questions.
They can, as can many other species. The significance depends on the applicable water-demand classification, mature size, distance, soil conditions and proposed foundation. The survey should assess the actual trees rather than rely on a short list of species.
Potentially. Significance depends on species, mature height, distance and soil conditions rather than current visual size alone. Young trees may become more influential as they mature.
Yes. NHBC Building near trees guidance also considers hedgerows and shrubs where they are relevant to shrinkable soils and proposed foundations.
Direct physical root growth and moisture-related soil movement are different mechanisms. Foundation design near trees should consider the relevant site-specific risks rather than assume that all tree-related movement is caused by roots physically pushing foundations.
In shrinkable soils, vegetation can contribute to moisture loss and soil shrinkage, which can contribute to downward ground movement. Whether this is relevant to a particular building depends on the soil, vegetation, foundation and wider site conditions.
Heave can occur where shrinkable soil rehydrates and expands after a significant moisture-demanding tree is removed. The importance of previous vegetation is therefore a structural and geotechnical consideration on some sites.
NHBC Building near trees guidance identifies foundations deeper than 2.5 metres within tree influence as requiring site-specific engineering assessment rather than relying only on the prescriptive chapter method.
Yes. Extensions are a common reason for Building Control or a structural engineer to request tree information where nearby trees and shrinkable soil may affect foundation design.
Yes. New dwellings can require tree and vegetation information during detailed foundation design, particularly where the project uses NHBC warranty standards or the engineer identifies tree-related ground-movement considerations.
Potentially. The need depends on the structure, proposed foundation, nearby vegetation, soil conditions and what the Building Control Body or engineer requires.
Yes. Early information can help the design team identify tree-related foundation issues before the foundation design is fixed, although the final scope should still match the requirements of the engineer, Building Control Body and warranty route.
The exact scope is project-specific, but the survey can record relevant tree species, dimensions, heights, positions or site relationships and other vegetation information needed by the design team.
Where off-site trees may influence the proposed works, the survey scope can include relevant neighbouring trees as far as they can be assessed appropriately from available access and information.
Sometimes. If the same project needs both planning-stage BS5837 information and foundation-design tree data, Arbor Cultural can review whether the work can be coordinated efficiently while keeping the outputs clear about their different purposes.
Where liaison is included in the agreed scope, Arbor Cultural can provide the relevant arboricultural information to the project engineer and respond to reasonable tree-data queries. Structural design remains the engineer's responsibility.
Where required within the agreed instruction, Arbor Cultural can provide or clarify the arboricultural information requested. Approval and acceptance remain decisions for the relevant Building Control Body or warranty provider.
Cost depends on the site location, number of relevant trees, available drawings, required outputs, access, whether neighbouring or previously removed trees need consideration and whether other arboricultural work is being commissioned at the same time. Arbor Cultural reviews the scope first and provides a fixed-fee proposal.
Timescales depend on site access, survey complexity, drawing availability and current workload. Send the genuine Building Control, engineer or construction deadline with the enquiry so the programme can be considered before instruction.
Send the site address or postcode, the exact Building Control or engineer request, proposed foundation or site drawings, any soil or geotechnical information already available, previous tree information and your genuine project deadline.
No. The survey provides arboricultural information for the design and checking process. Foundation design, Building Regulations compliance, warranty acceptance and approval remain with the relevant engineer, Building Control Body and warranty provider.
Send the request wording, site address and current drawings. A consultant can review the scope and provide a fixed-fee proposal before you instruct.